Leave a Message

Thank you for your message. We will be in touch with you shortly.

1013 W Lime Avenue
1013 W Lime Avenue
1013 W Lime Avenue
1013 W Lime Avenue
1013 W Lime Avenue
1013 W Lime Avenue
1013 W Lime Avenue
1013 W Lime Avenue
1013 W Lime Avenue
1013 W Lime Avenue
1013 W Lime Avenue
1013 W Lime Avenue
1013 W Lime Avenue
1013 W Lime Avenue
1013 W Lime Avenue
1013 W Lime Avenue
1013 W Lime Avenue
1013 W Lime Avenue
1013 W Lime Avenue
1013 W Lime Avenue
SEE ALL PHOTOS
1013 W Lime Avenue
1013 W Lime Avenue
1013 W Lime Avenue
1013 W Lime Avenue
1013 W Lime Avenue
1013 W Lime Avenue
1013 W Lime Avenue
1013 W Lime Avenue
1013 W Lime Avenue
1013 W Lime Avenue
1013 W Lime Avenue
1013 W Lime Avenue
1013 W Lime Avenue
1013 W Lime Avenue
1013 W Lime Avenue
1013 W Lime Avenue
1013 W Lime Avenue
1013 W Lime Avenue
1013 W Lime Avenue
1013 W Lime Avenue
Listed by Chelsea King CA DRE# 02152275 with Invest SLO 805-540-9333
Coming Soon

1013 W Lime Avenue

1013 W Lime Avenue, Lompoc, CA 93436

$600,000
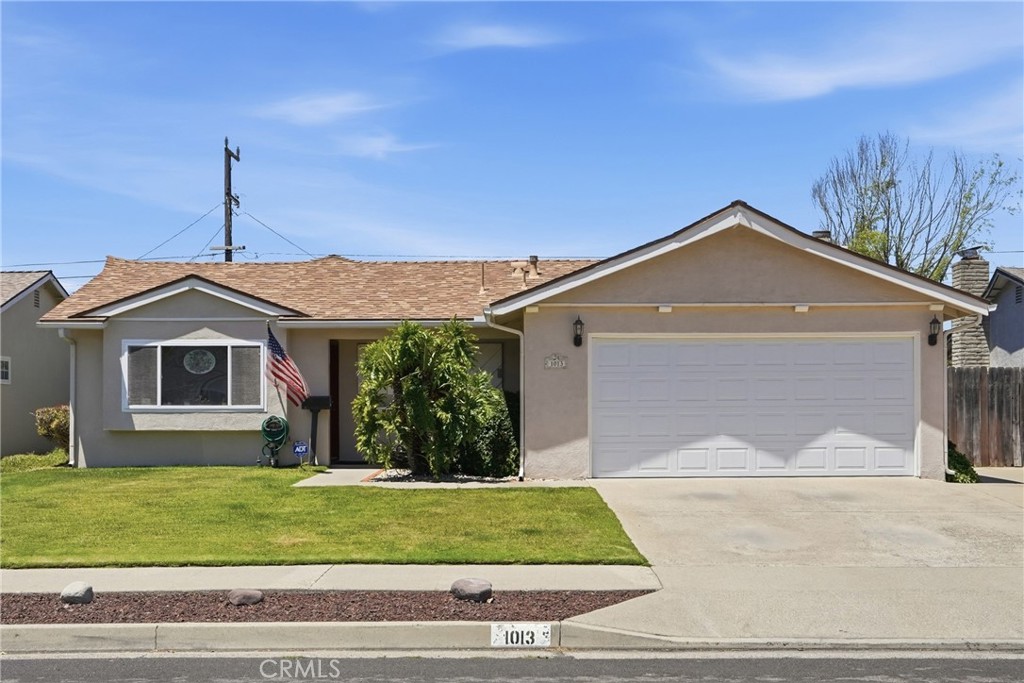
Introducing "Hillview Haven," a welcoming 3-bedroom, 2-bathroom home offering comfortable living spaces, inviting gathering areas, and a convenient Central Coast location. A well-maintained front yard, paved driveway, and attached garage create a warm first impression.

Inside, the light-filled living room features a ceiling fan and offers an inviting space to relax or gather with family and friends while enjoying scenic hill views. The kitchen is designed for both functionality and connection, featuring a breakfast bar with included barstools, dining area, abundant cabinetry, built-in appliances, and window that highlights the home's beautiful hill views. Additionally, the home features a combination of carpet and tile flooring throughout. Just beyond, the family room serves as the heart of the home with a cozy gas-converted fireplace, ceiling fan, and a sliding glass door opening to the backyard for seamless indoor-outdoor living.

The primary suite offers upgraded dual-pane windows, generous closet space, and a private en-suite bathroom with a tiled walk-in shower, newer toilet, and single vanity. Two additional bedrooms provide flexibility for guests, a home office, or hobbies, with both bedrooms featuring built-in closet shelving for added storage and organization. A bonus room located off one of the bedrooms offers versatile space that could be used as a home office. The second full bathroom includes a shower-over-tub combination, newer toilet, single vanity, and additional storage. Throughout the home, vinyl double-pane windows, a newer electrical panel, and added closet shelving enhance comfort and functionality.

Outside, the fenced backyard features a spacious concrete patio, lush lawn with automatic sprinklers in back and front yards, two storage sheds, rain gutters, plum tree, and peaceful hill views, creating an inviting space for entertaining, gardening, or relaxing outdoors.

Conveniently located, just a short walk from Lompoc Valley Middle School, Miguelito Elementary School, baseball fields, Ryon Park with tennis and pickleball courts, shopping, dining, and everyday amenities. Vandenberg Space Force Base and the beautiful Central Coast beaches are just a short drive away. A transferable termite control contract provides added peace of mind. Blending thoughtful updates, comfortable living, and a desirable location, Hillview Haven is ready to welcome you home.

3
beds

2
baths

1,432 Sq.Ft. LIVING AREA

6,098 Sq.Ft. lot

Chelsea King

Chelsea King

Abel Contreras

Abel Contreras

Features & Amenities

Interior

  • total bedrooms3
  • Total bathrooms2
  • full bathrooms2
  • Laundry room Gas Dryer Hookup, In Garage
  • Flooring Carpet, Tile
  • Fireplace Family Room, Gas
  • APPLIANCES Dishwasher, Electric Oven, Gas Cooktop, Disposal, Gas Water Heater, Refrigerator, Range Hood, Water Heater, Washer
  • other interior Features Breakfast Bar, Built-in Features, Ceiling Fan(s), Separate/Formal Dining Room, Storage, All Bedrooms Down, Attic, Bedroom on Main Level, Main Level Primary

Area & Lot

  • Status Coming Soon
  • Living Area1,432 Sq.Ft.
  • Lot Area6,098 Sq.Ft.
  • MLS® IDPI26146507
  • TypeResidential
  • YEAR BUILT1962
  • Architecture StylesTraditional
  • View DescriptionHills, Neighborhood
  • School DistrictLompoc Unified

Exterior

  • STORIES1
  • Garage Space2.0
  • water SourcePublic
  • utilitiesCable Available, Electricity Connected, Natural Gas Connected, Phone Available, Sewer Connected, Water Connected
  • PoolNone
  • roofAsphalt, Shingle
  • lot features0-1 Unit/Acre, Back Yard, Front Yard, Sprinklers In Rear, Sprinklers In Front, Lawn, Rectangular Lot, Sprinkler System, Yard
  • parkingConcrete, Door-Single, Driveway, Driveway Up Slope From Street, Garage Faces Front, Garage, On Site, Paved
  • HEAT TYPECentral, Forced Air, Fireplace(s)
  • AIR CONDITIONINGNone
  • sewerPublic Sewer
  • SubstructureSlab
  • Disability FeaturesParking
  • other exterior FeaturesRain Gutters

Financial

  • Sales Price$600,000

Mortgage Calculator

Estimate your monthly mortgage payment, including the principal and interest, property taxes, and HOA. Adjust the values to generate a more accurate rate.
All estimates are provided for informational purposes only. Actual amounts may vary.
$0,000 Your Payment 20 15 65
$0,000 Your Payment

Follow Us on Instagram

Work With Us

Whether we’re dispatching movers, cleaners, or contractors to your home, outranking the competition, or connecting any seller with the perfect buyer, our stellar service lights the way.