Leave a Message

Thank you for your message. We will be in touch with you shortly.

3121 Rod Drive
3121 Rod Drive
3121 Rod Drive
3121 Rod Drive
3121 Rod Drive
3121 Rod Drive
3121 Rod Drive
3121 Rod Drive
3121 Rod Drive
3121 Rod Drive
3121 Rod Drive
3121 Rod Drive
3121 Rod Drive
3121 Rod Drive
3121 Rod Drive
3121 Rod Drive
3121 Rod Drive
3121 Rod Drive
3121 Rod Drive
3121 Rod Drive
3121 Rod Drive
SEE ALL PHOTOS
3121 Rod Drive
3121 Rod Drive
3121 Rod Drive
3121 Rod Drive
3121 Rod Drive
3121 Rod Drive
3121 Rod Drive
3121 Rod Drive
3121 Rod Drive
3121 Rod Drive
3121 Rod Drive
3121 Rod Drive
3121 Rod Drive
3121 Rod Drive
3121 Rod Drive
3121 Rod Drive
3121 Rod Drive
3121 Rod Drive
3121 Rod Drive
3121 Rod Drive
3121 Rod Drive
Listed by Abel Contreras CA DRE# 02062620 with Invest SLO 805-709-7143
For Sale

3121 Rod Drive

3121 Rod Drive, Santa Maria, CA 93455

$699,999
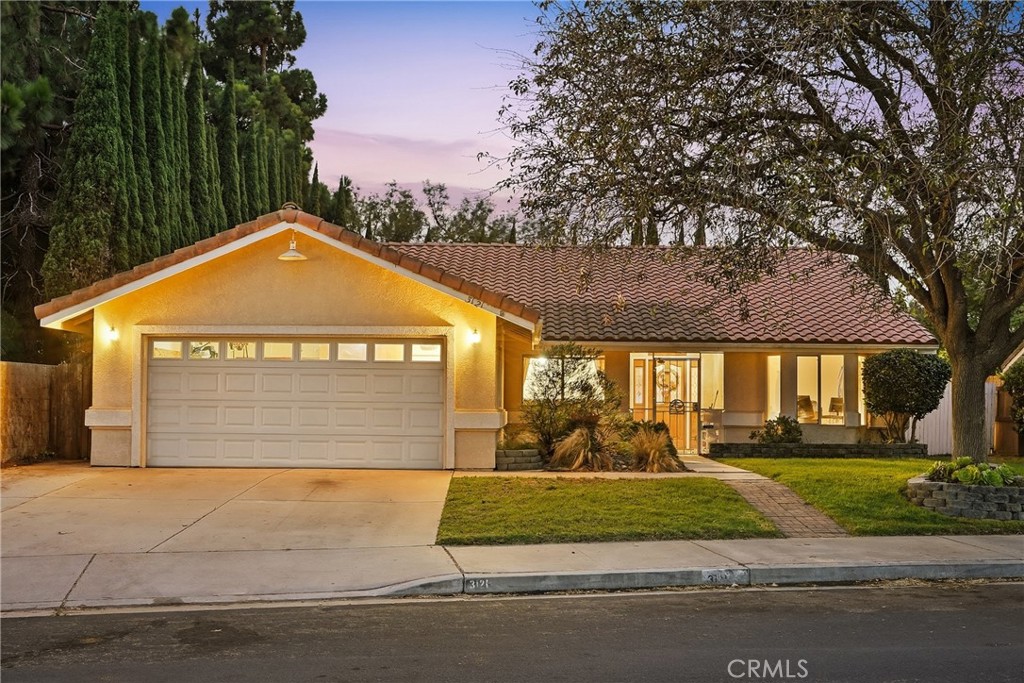
Introducing "Casa Serena," a single-level home nestled within a quiet cul-de-sac in an established Santa Maria neighborhood. Offering 3 bedrooms, 2 bathrooms, a dedicated office, an attached garage, and a spacious driveway, this residence combines comfortable living spaces with everyday convenience.

Step inside to an inviting open-concept layout featuring a bright living room with high ceilings, laminate flooring, a cozy fireplace, and ceiling fan. The living space flows seamlessly into the dining area, where tile flooring continues into the kitchen for a cohesive feel. The kitchen offers tile countertops, ample cabinetry, a pantry, and a breakfast bar, creating a functional space for both daily meals and entertaining. A versatile office provides the flexibility for a home workspace, hobby room, or additional living area, while the nearby dedicated laundry area adds convenience with built-in cabinetry for everyday organization.

The primary suite offers a private retreat with direct access to the sunroom and an en-suite bathroom featuring dual sinks, generous storage, and a tiled walk-in shower. Two additional bedrooms and a guest bathroom with dual sinks provide comfortable accommodations for family or guests. The enclosed sunroom, complete with a spa, extends the living space and opens to a backyard designed for relaxation and entertaining, featuring a spacious deck, built-in BBQ area, fire pit beneath a pergola, mature lime tree, and established juniper trees.

Centrally located within walking distance of Valley Christian Academy and just minutes from Old Town Orcutt, local shopping, dining, parks, and Highway 101, "Casa Serena" offers the perfect blend of peaceful neighborhood living and convenient access to all Santa Maria has to offer.

8/7/2026 4:00PM - 6:00PM PDT

8/9/2026 11:00AM - 1:00PM PDT

3
beds

2
baths

2,021 Sq.Ft. LIVING AREA

6,534 Sq.Ft. lot

image

Schedule a Showing

We would love to show you our beautiful property. Please select your preferred date and time below. An agent will be in touch shortly to confirm your appointment.

Schedule a Showing

We would love to show you our beautiful property. Please select your preferred date and time below. An agent will be in touch shortly to confirm your appointment.
Thank you for your interest in 3121 Rod Drive, Santa Maria, CA 93455. We are reviewing your request and will be in touch shortly!
Abel Contreras

Abel Contreras

Features & Amenities

Interior

  • total bedrooms3
  • Total bathrooms2
  • full bathrooms2
  • Laundry room Electric Dryer Hookup, Gas Dryer Hookup, Inside, Laundry Room
  • Flooring Carpet, Laminate, Tile
  • Fireplace Gas, Living Room, Wood Burning
  • APPLIANCES Dishwasher, Freezer, Gas Cooktop, Disposal, Gas Oven, Gas Water Heater, Ice Maker, Microwave, Refrigerator, Water Softener, Vented Exhaust Fan, Water To Refrigerator, Water Heater
  • other interior Features Breakfast Bar, Ceiling Fan(s), Separate/Formal Dining Room, High Ceilings, Open Floorplan, Pantry, Storage, Tile Counters, Attic

Area & Lot

  • Status For Sale
  • OPEN HOUSE

    8/7/2026 4:00PM - 6:00PM PDT

    8/9/2026 11:00AM - 1:00PM PDT

  • Living Area2,021 Sq.Ft.
  • Lot Area6,534 Sq.Ft.
  • MLS® IDPI26144098
  • TypeResidential
  • YEAR BUILT1993
  • Architecture StylesTraditional
  • View DescriptionNeighborhood
  • School DistrictOrcutt Union

Exterior

  • STORIES1
  • Garage Space2.0
  • water SourcePublic
  • utilitiesCable Available, Electricity Connected, Natural Gas Connected, Phone Available, Sewer Connected, Water Connected
  • PoolNone
  • roofTile
  • lot featuresBack Yard, Cul-De-Sac, Front Yard, Lawn, Landscaped
  • parkingConcrete, Door-Single, Driveway, Driveway Up Slope From Street, Garage Faces Front, Garage, On Site, Paved
  • HEAT TYPEForced Air, Natural Gas
  • AIR CONDITIONINGWall/Window Unit(s)
  • sewerPublic Sewer
  • SubstructureSlab
  • Disability FeaturesParking
  • other exterior FeaturesRain Gutters

Financial

  • Sales Price$699,999

Mortgage Calculator

Estimate your monthly mortgage payment, including the principal and interest, property taxes, and HOA. Adjust the values to generate a more accurate rate.
All estimates are provided for informational purposes only. Actual amounts may vary.
$0,000 Your Payment 20 15 65
$0,000 Your Payment

Follow Us on Instagram

Work With Us

Whether we’re dispatching movers, cleaners, or contractors to your home, outranking the competition, or connecting any seller with the perfect buyer, our stellar service lights the way.