Invest SLO Real Estate Advisors
3953 Cherry Hill Road
SEE ALL PHOTOS
3953 Cherry Hill Road
Listed by Abel Contreras CA DRE# 02062620 with Invest SLO 805-709-7143
Active Under Contract

3953 Cherry Hill Road

3953 Cherry Hill Road, Santa Maria, CA 93455

$399,000
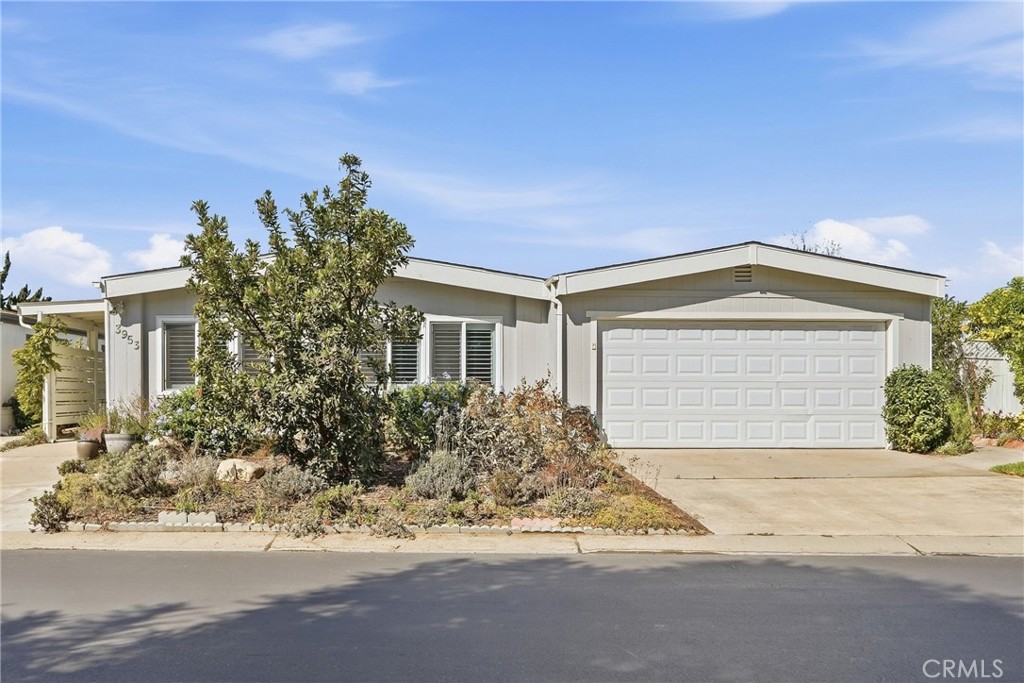
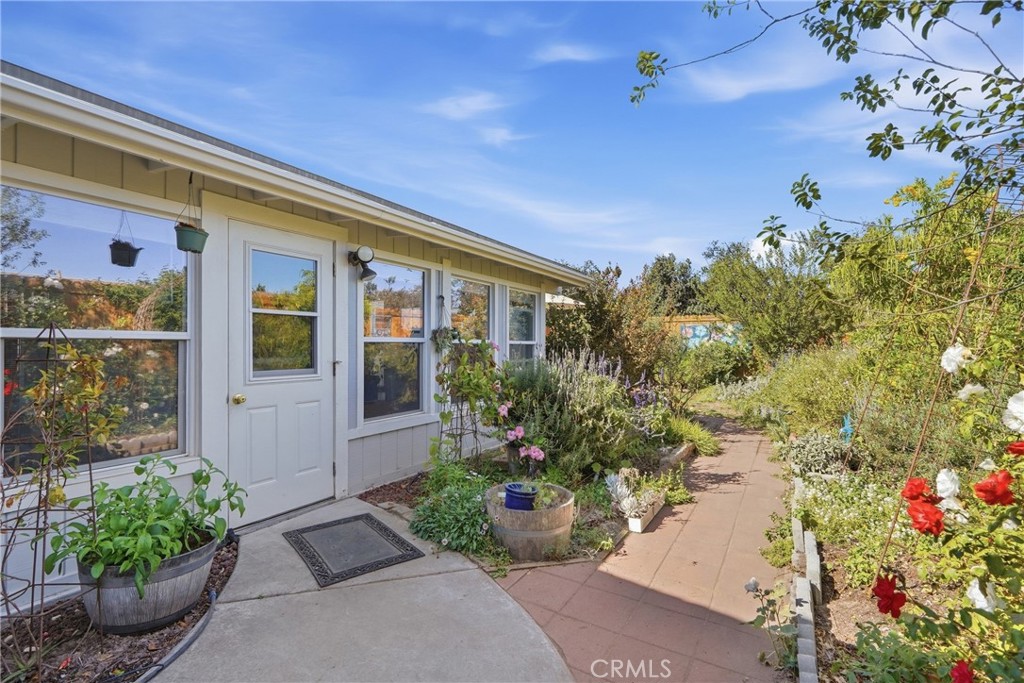
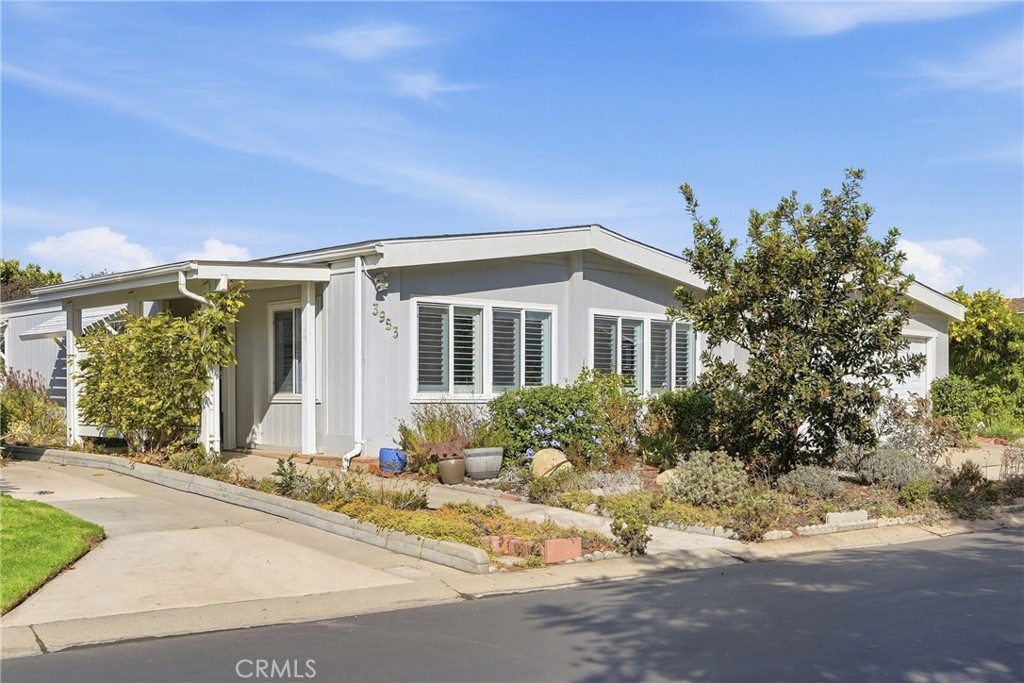
Introducing the "The Knollwood Retreat," a welcoming 2-bedroom, 2-bathroom manufactured home situated on owned land located in the desirable 55+ Knollwood Village community. Offering a comfortable and functional floor plan, this home features bright living spaces, an attached garage, dedicated laundry area, versatile sunroom, and a beautifully landscaped backyard.

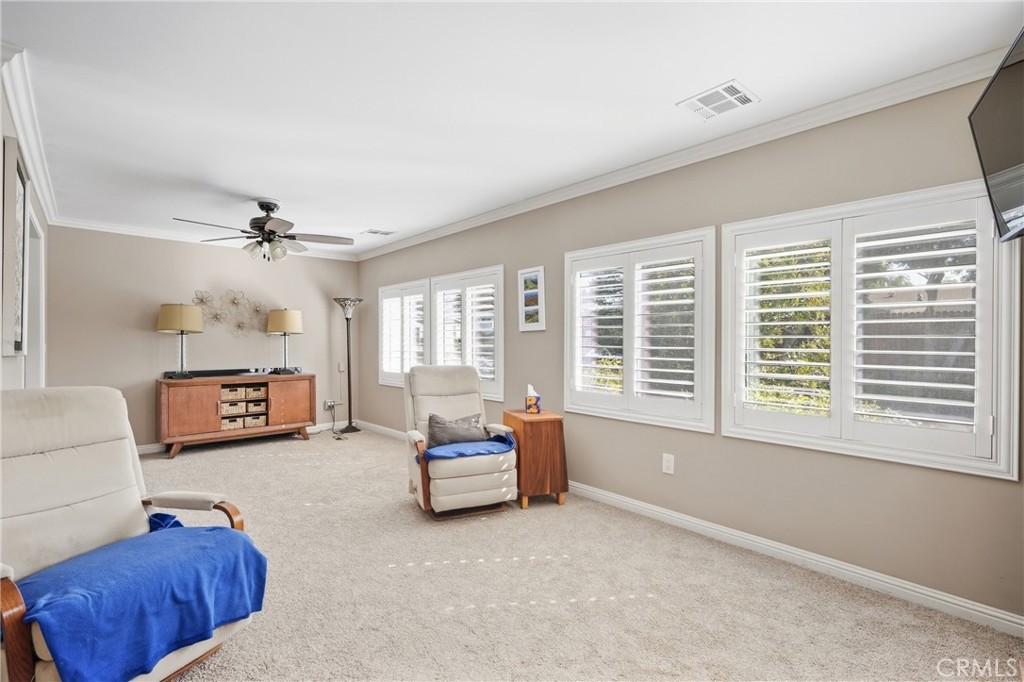
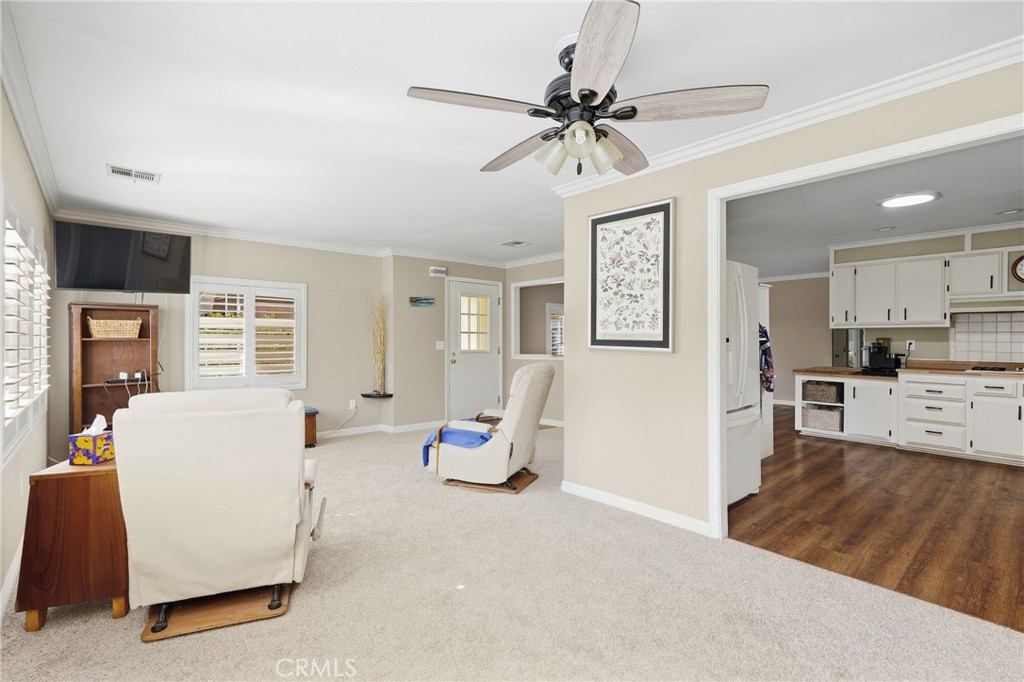
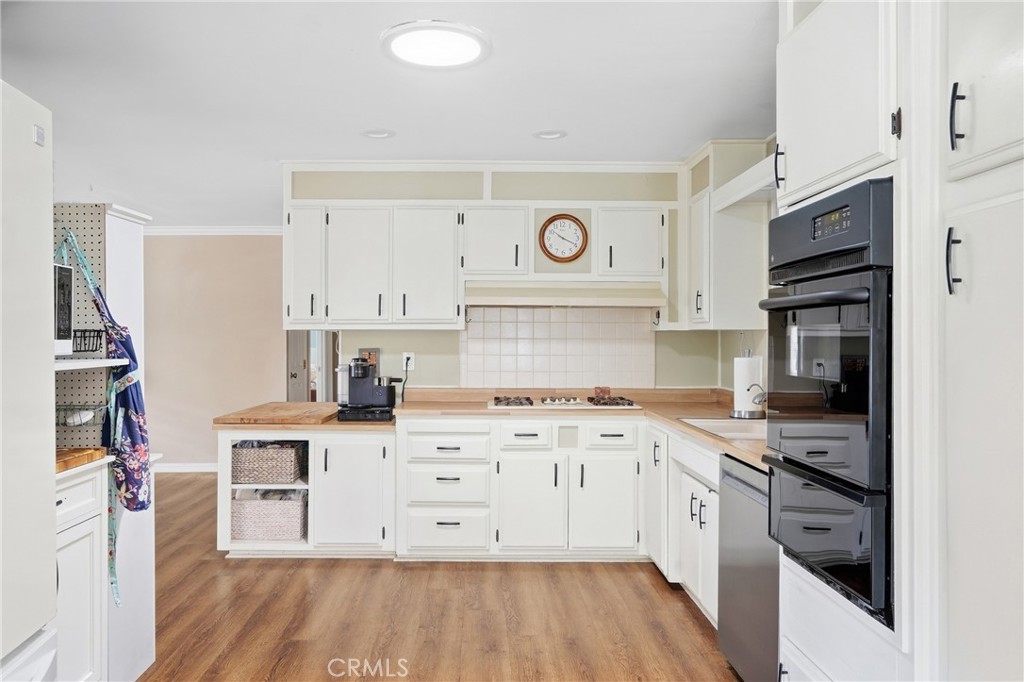
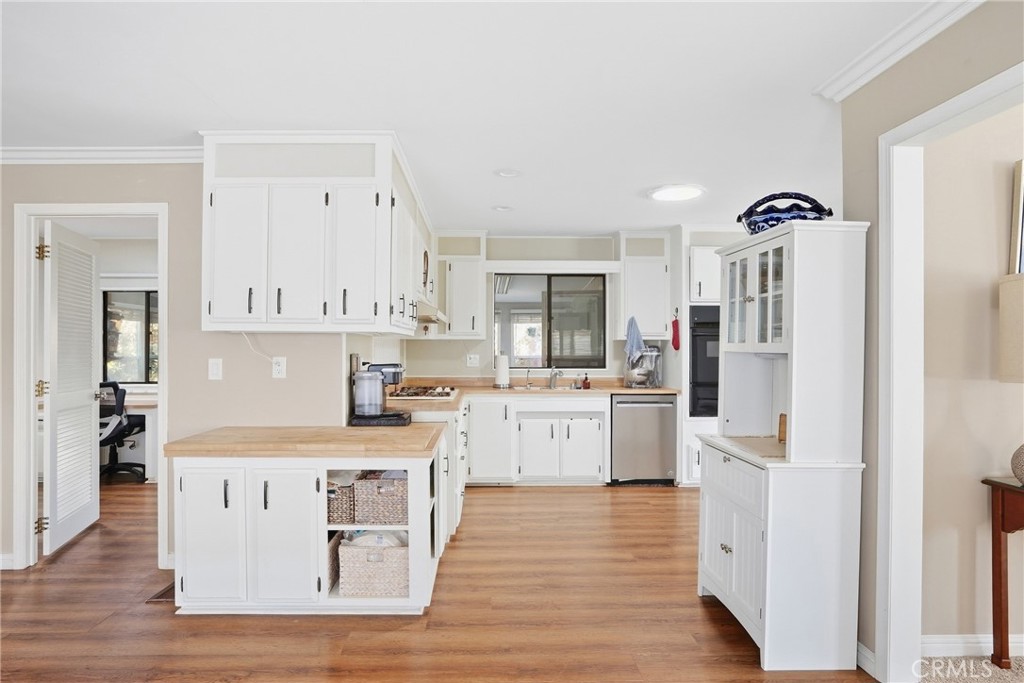
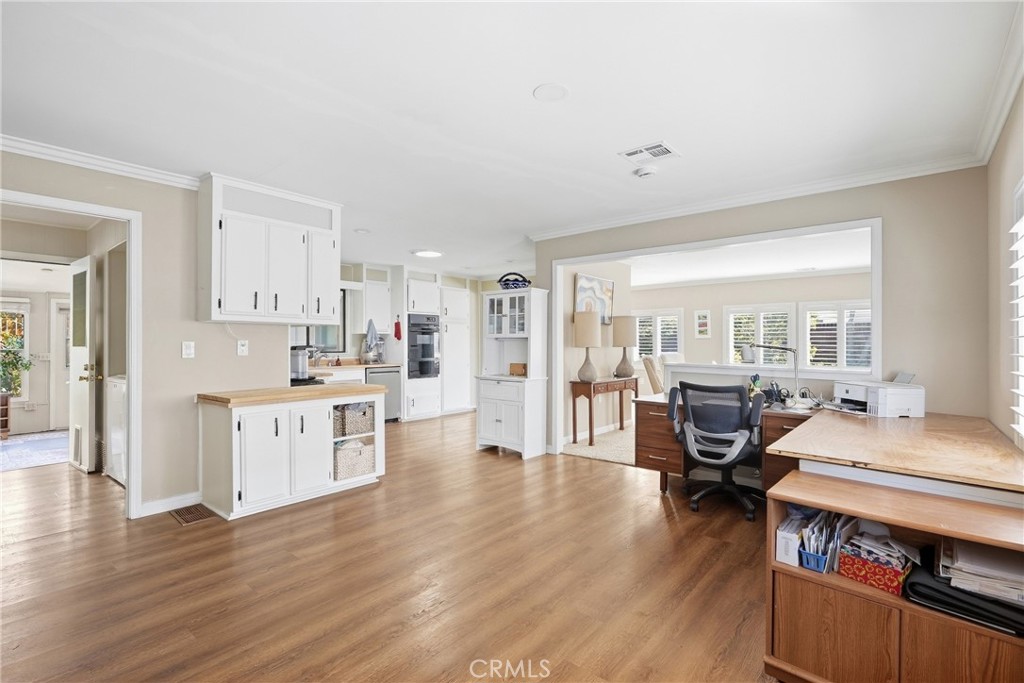
Step inside to a bright and inviting living room filled with natural light. New carpeting adds a fresh, comfortable feel, while the open flow leads into the dining area, featuring additional windows and durable laminate flooring. The adjoining kitchen offers an abundance of white cabinetry and storage, laminate flooring, a built-in oven, and dishwasher, providing a practical and welcoming space for everyday living and entertaining.

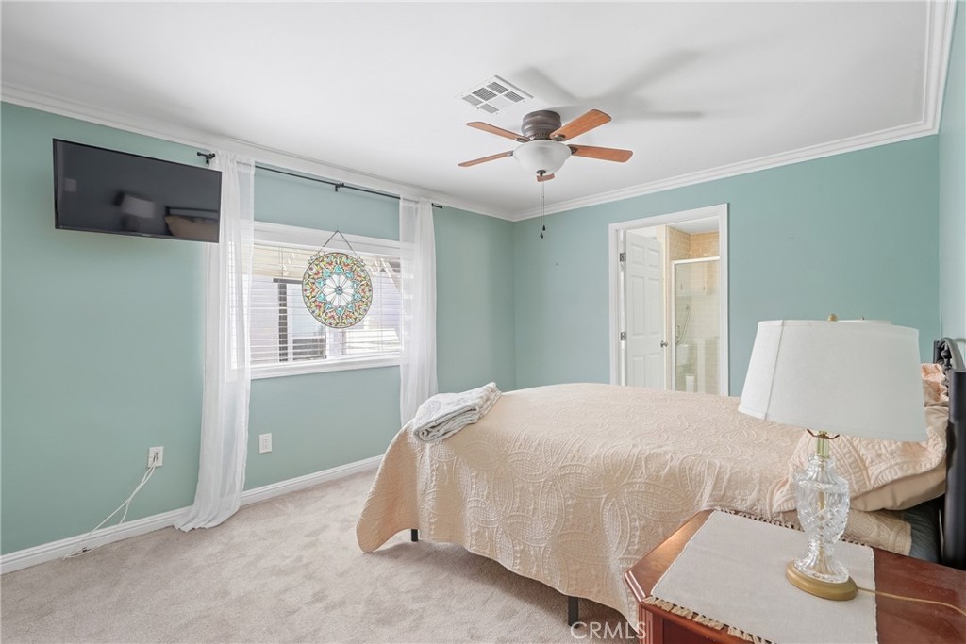
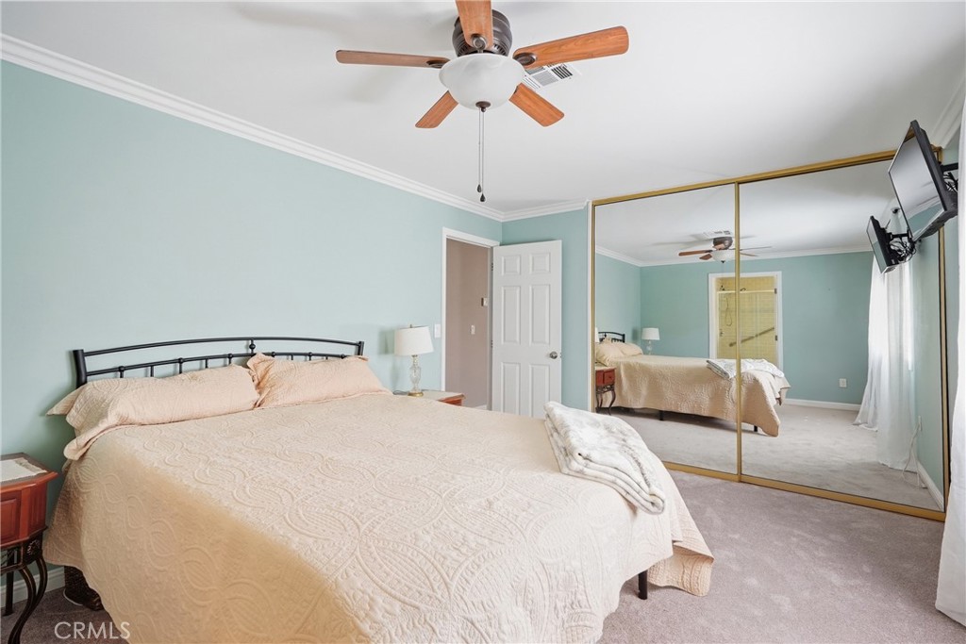
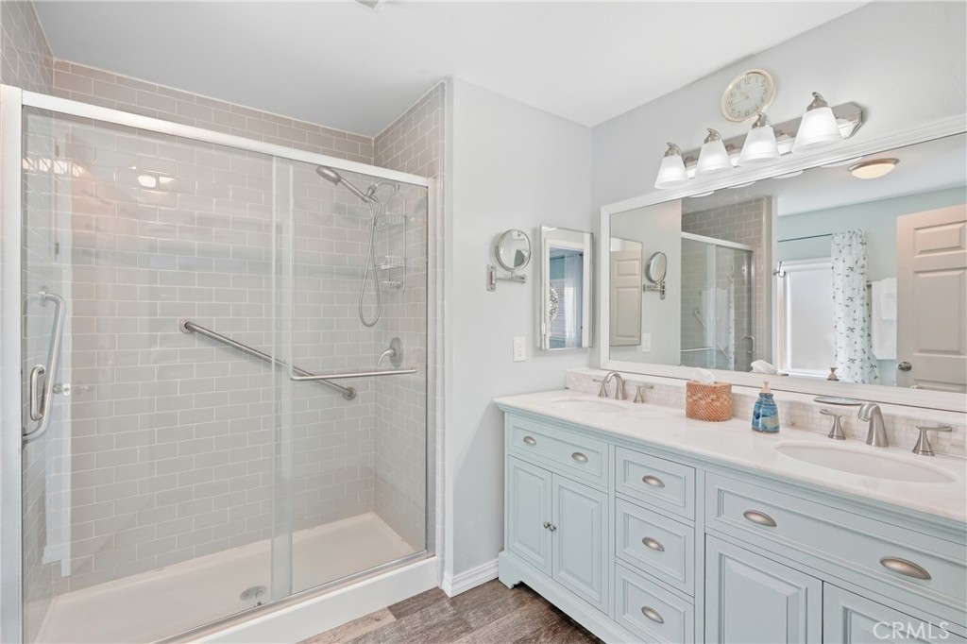
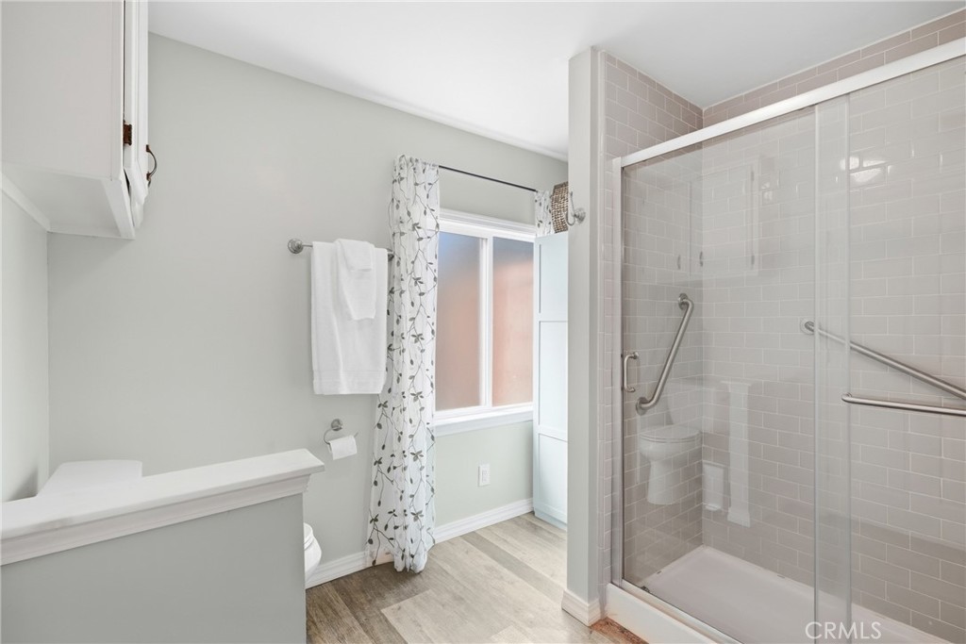
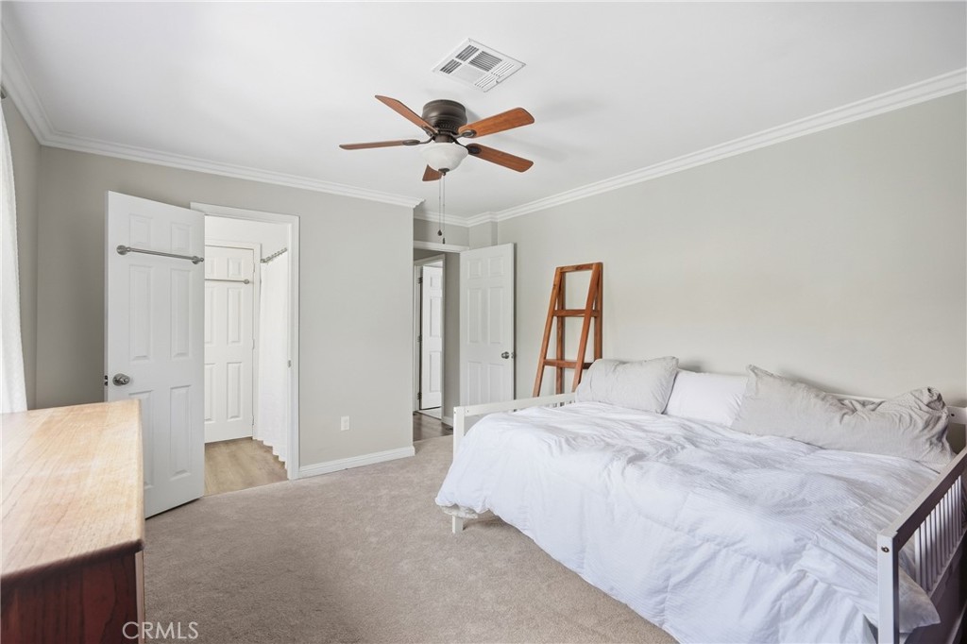
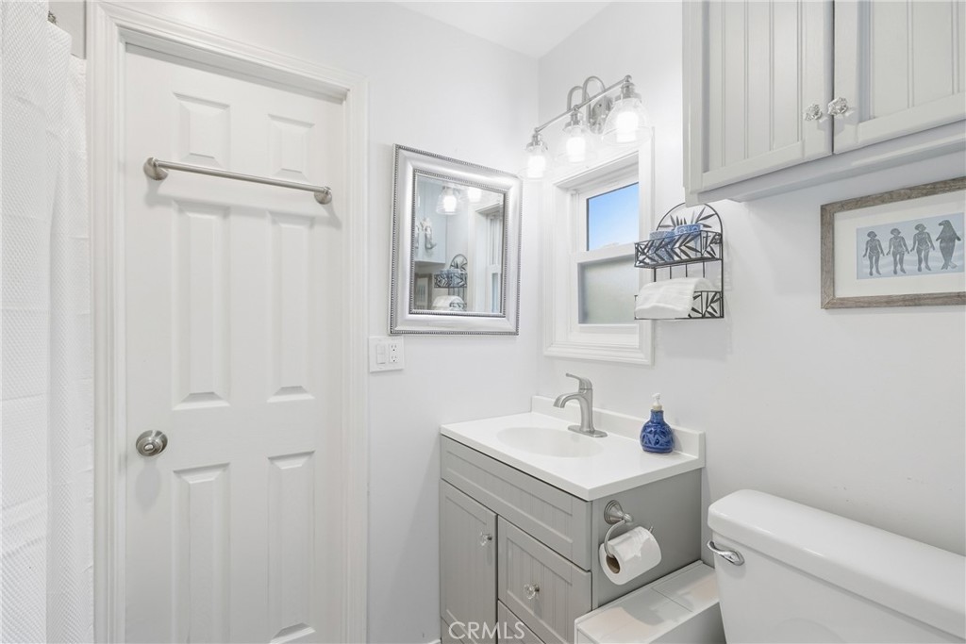
The primary bedroom offers a comfortable retreat with carpeting, a ceiling fan, generous closet space, and a private en-suite bathroom. The bathroom features dual vanities, a tiled walk-in shower with grab bars, and additional storage. The second bedroom also includes carpeting, a ceiling fan, and closet space, with convenient access to the second full bathroom.

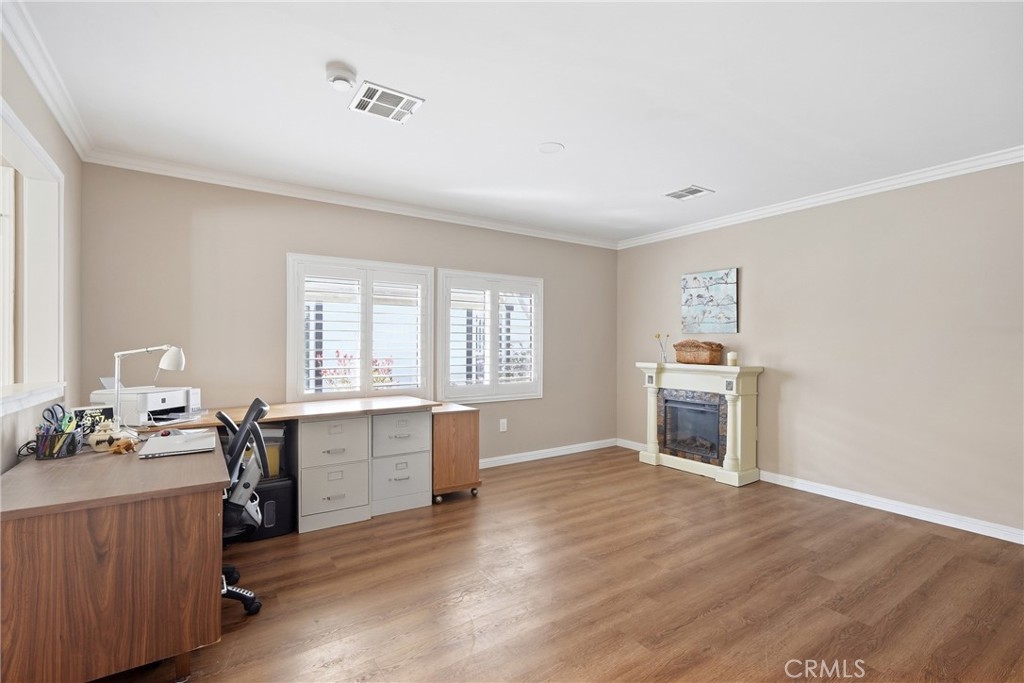
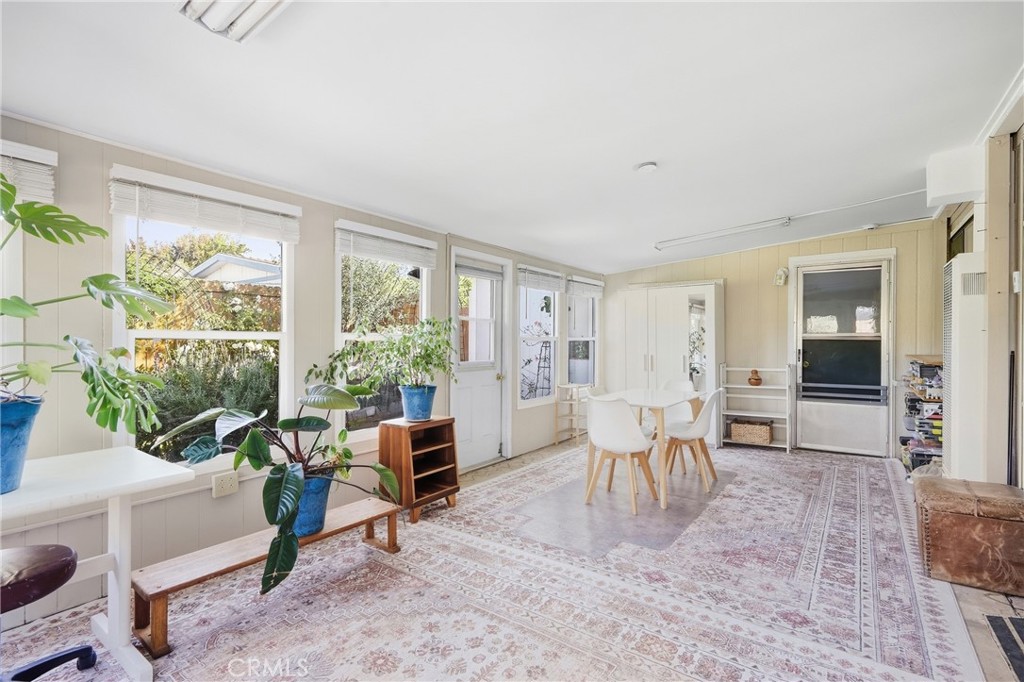
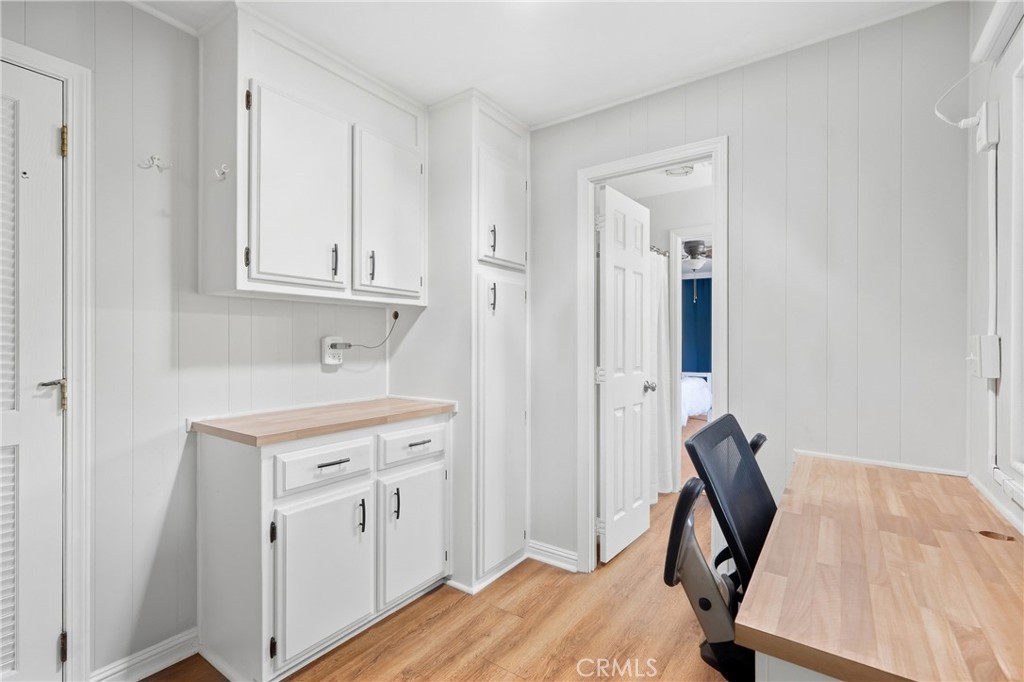
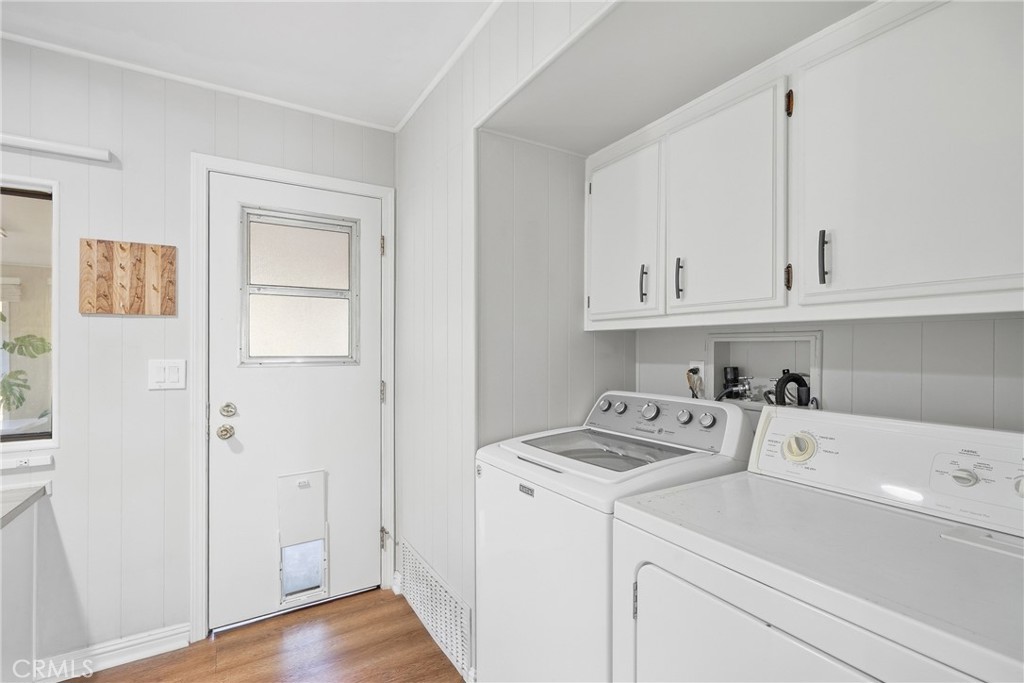
A dedicated desk area provides the perfect spot for a home office, reading nook, or hobby space, while the adjacent laundry area offers additional storage and everyday convenience. The bright and versatile sunroom features an abundance of windows, creating a light-filled extension of the living space that can be enjoyed as a sitting area, hobby room, home office, or additional gathering space.

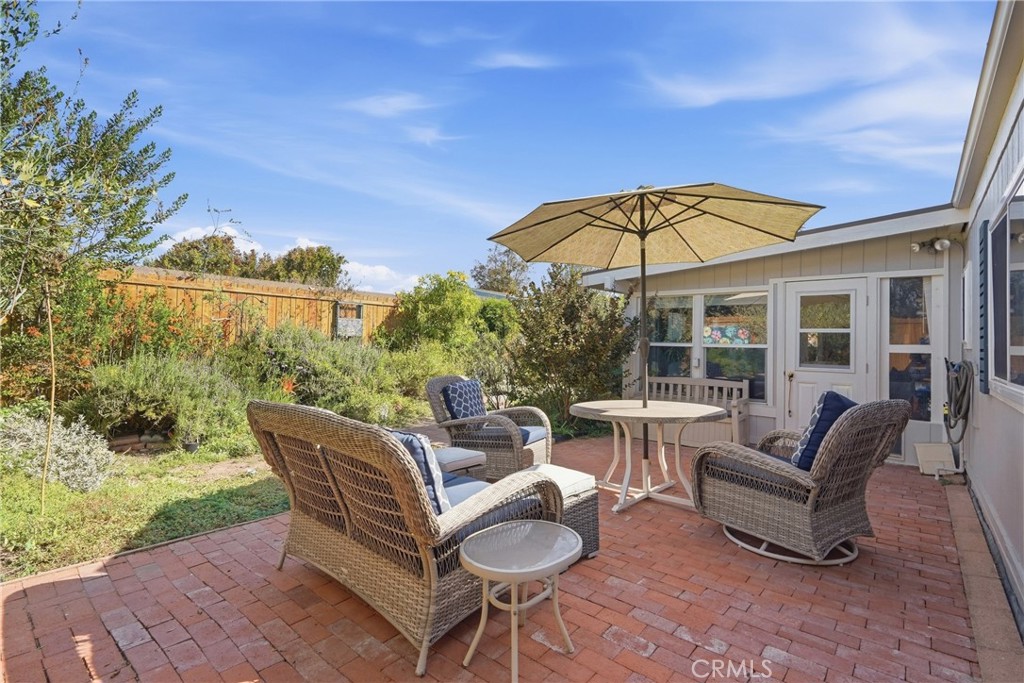
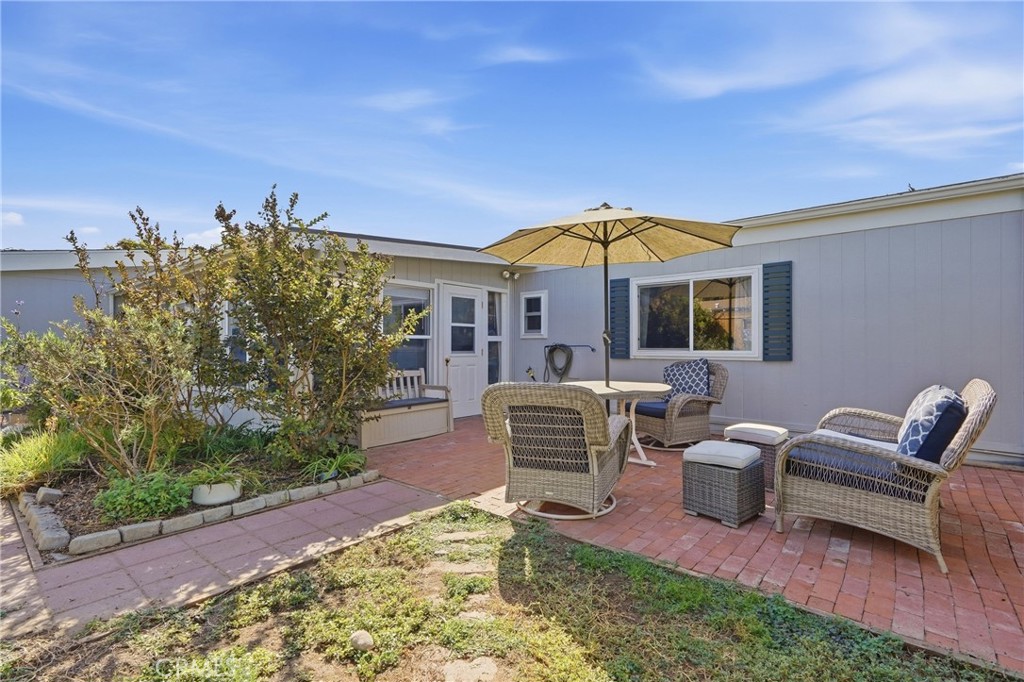
Step outside to the landscaped backyard, where a variety of plants surround a charming brick patio, creating a pleasant space to relax, garden, or enjoy outdoor gatherings. Fencing provides added privacy, while the attached garage offers convenient parking and storage. Additional guest parking is located nearby.

Residents of Knollwood Village enjoy a variety of community amenities, including a swimming pool, spa, clubhouse, library, billiards, BBQ area, and grassy park, along with on-site management and maintenance of the common areas. Centrally located, "The Knollwood Retreat" offers easy access to shopping, dining, everyday services, and the many attractions of the Central Coast, making it a welcoming place to call home.

2
beds

2
baths

1,440 Sq.Ft. LIVING AREA

6,175 Sq.Ft. lot

image

Schedule a Showing

We would love to show you our beautiful property. Please select your preferred date and time below. An agent will be in touch shortly to confirm your appointment.

Schedule a Showing

We would love to show you our beautiful property. Please select your preferred date and time below. An agent will be in touch shortly to confirm your appointment.
Thank you for your interest in 3953 Cherry Hill Road, Santa Maria, CA 93455. We are reviewing your request and will be in touch shortly!
Abel Contreras

Abel Contreras

Features & Amenities

Interior

  • total bedrooms2
  • Total bathrooms2
  • full bathrooms2
  • Laundry room Electric Dryer Hookup, Gas Dryer Hookup, Inside
  • Flooring Carpet, Laminate
  • Fireplace None
  • APPLIANCES Dishwasher, Gas Cooktop, Gas Oven, Gas Water Heater, Range Hood, Water Heater
  • other interior Features Ceiling Fan(s), Separate/Formal Dining Room, Open Floorplan, Pantry, Recessed Lighting, Storage

Area & Lot

  • Status Active Under Contract
  • Living Area1,440 Sq.Ft.
  • Lot Area6,175 Sq.Ft.
  • MLS® IDPI26211477
  • TypeManufactured-Mobile
  • YEAR BUILT1981
  • Architecture StylesTraditional
  • View DescriptionNeighborhood
  • School DistrictOrcutt Union

Exterior

  • STORIES1
  • Garage Space2.0
  • water SourcePublic
  • utilitiesCable Available, Electricity Connected, Natural Gas Connected, Phone Available, Sewer Connected, Water Connected
  • PoolCommunity, Association
  • roofAsphalt, Composition, Rolled/Hot Mop, Shingle
  • lot featuresBack Yard, Irregular Lot, Lawn, Landscaped, Paved, Yard
  • parkingConcrete, Covered, Door-Single, Driveway, Driveway Up Slope From Street, Garage Faces Front, Garage, Guest, On Site, Paved
  • HEAT TYPEForced Air, Natural Gas, Wall Furnace
  • AIR CONDITIONINGCentral Air
  • sewerPublic Sewer
  • SubstructureRaised
  • Disability FeaturesGrab Bars, Parking
  • HOA AmenitiesBilliard Room, Clubhouse, Maintenance Grounds, Management, Barbecue, Picnic Area, Pool, Spa/Hot Tub
  • security FeaturesResident Manager, Smoke Detector(s)
  • other exterior FeaturesRain Gutters

Financial

  • Sales Price$399,000
  • HOA $279/mo

Mortgage Calculator

Estimate your monthly mortgage payment, including the principal and interest, property taxes, and HOA. Adjust the values to generate a more accurate rate.
All estimates are provided for informational purposes only. Actual amounts may vary.
$0,000 Your Payment 20 15 65
$0,000 Your Payment

Follow Us on Instagram

Work With Us

Whether we’re dispatching movers, cleaners, or contractors to your home, outranking the competition, or connecting any seller with the perfect buyer, our stellar service lights the way.