Invest SLO Real Estate Advisors
519 W Taylor Street 214
Bought with Susan De La Torre with Pro Real Estate Advisors and Listed by Hannah Kraft CA DRE# 02177746 with eXp Realty of California, Inc. 805-478-0892
Sold

519 W Taylor Street 214

519 W Taylor Street 214, Santa Maria, CA 93458

$170,000
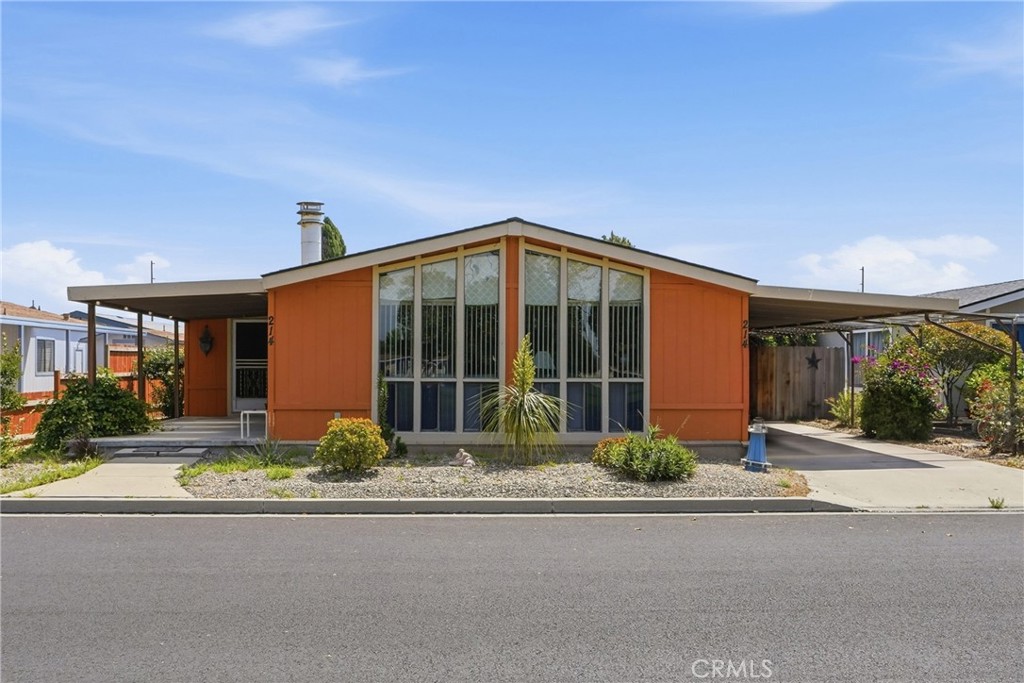
This spacious triple-wide home in the Casa Grande Mobile Estates offers 2 bedrooms, 2 bathrooms, a bonus room, a covered 2-car carport, and nearby guest parking for added convenience. The open-concept living room is filled with natural light and offers an inviting flow, creating a comfortable everyday living environment.

The family room serves as a cozy gathering space, complete with a fireplace, built-in shelving, wet bar, and large windows, making it ideal for entertaining or relaxing evenings at home. The spacious primary suite features a walk-in closet and an en suite bathroom with a double vanity, soaking tub, and walk-in shower. Down the hall, an additional bedroom offers natural light and flexibility, accompanied by a nearby full bathroom with a single vanity, shower, and extra storage. A dedicated laundry area includes a sink and extensive cabinetry for added convenience.

Residents enjoy access to a variety of amenities, including a clubhouse, pool, spa, pool hall, library, and meeting room. Space rent of $1,169/month includes trash and sewer services. Conveniently located with easy access to Highway 101, shopping, and dining, this home combines comfort, space, and accessibility.

2
beds

2
baths

1,830 Sq.Ft. LIVING AREA

1,958 Sq.Ft. lot

Abel Contreras

Abel Contreras

Features & Amenities

Interior

  • total bedrooms2
  • Total bathrooms2
  • full bathrooms2
  • Laundry room Electric Dryer Hookup, Gas Dryer Hookup, Inside, Laundry Room
  • Flooring Carpet
  • APPLIANCES Dishwasher, Gas Cooktop, Disposal, Gas Oven, Gas Range, Gas Water Heater, Ice Maker, Refrigerator, Water Heater, Dryer, Washer
  • other interior Features Beamed Ceilings, Wet Bar, Built-in Features, Ceiling Fan(s), Open Floorplan, Storage, Bar, All Bedrooms Down, Bedroom on Main Level, Main Level Primary, Walk-In Closet(s)

Area & Lot

  • Status Sold
  • Date Sold August 14, 2026
  • Living Area1,830 Sq.Ft.
  • Lot Area1,958 Sq.Ft.
  • MLS® IDPI26097443
  • TypeManufactured-Mobile
  • YEAR BUILT1984
  • School DistrictSanta Maria Joint Union

Exterior

  • STORIES1
  • water SourcePublic
  • utilitiesCable Available, Electricity Connected, Natural Gas Connected, Phone Available, Sewer Connected, Water Connected
  • PoolCommunity, Heated, In Ground, Association
  • roofAsphalt, Composition, Shingle
  • lot featuresStreet Level
  • parkingAttached Carport, Concrete, Covered, Carport, Guest, Paved
  • HEAT TYPEForced Air, Fireplace(s), Natural Gas
  • AIR CONDITIONINGNone
  • sewerPublic Sewer
  • SubstructureRaised
  • Disability FeaturesParking, Accessible Doors
  • HOA AmenitiesClubhouse, Golf Course, Meeting Room, Pool, Pet Restrictions, Spa/Hot Tub
  • security FeaturesGated Community, Resident Manager
  • other exterior FeaturesRain Gutters

Financial

  • Sales Price$170,000

Follow Us on Instagram

Work With Us

Whether we’re dispatching movers, cleaners, or contractors to your home, outranking the competition, or connecting any seller with the perfect buyer, our stellar service lights the way.